
Join Login
424 Pat Court, Incline Village, NV 89451 Photo

26 Total Photos [Click to View All]

424 Pat Court
Incline Village, NV 89451
$3,950,000
5 Beds | 4 full 1 partial Baths | 3090 sqft | 0.42 Acreage

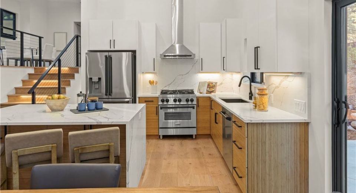
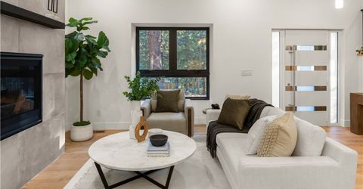
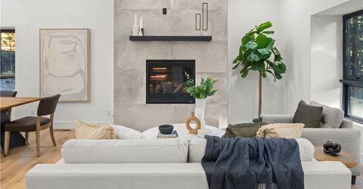
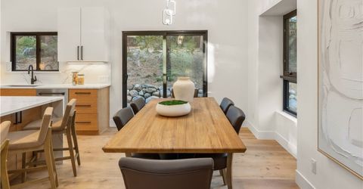
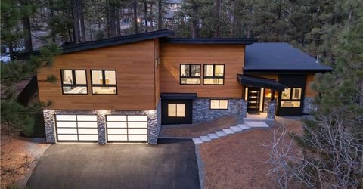
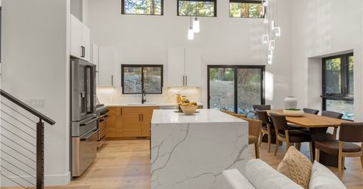
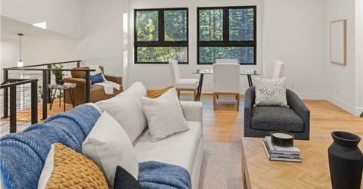
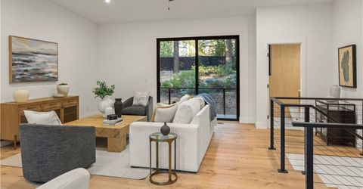
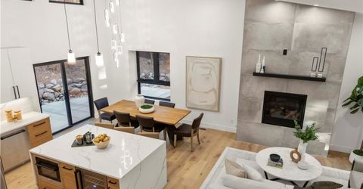
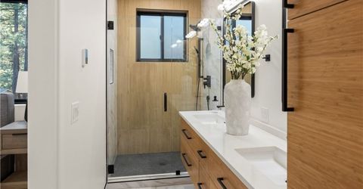
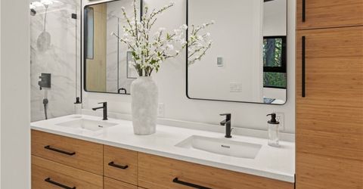
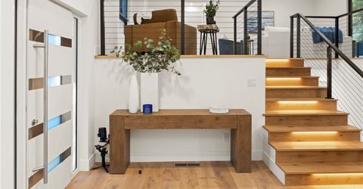
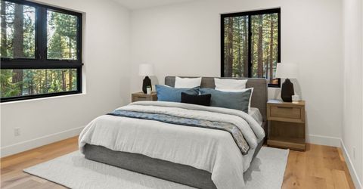
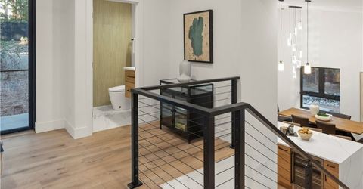
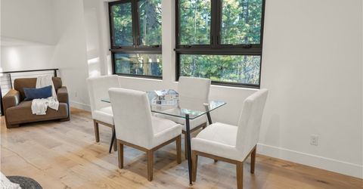
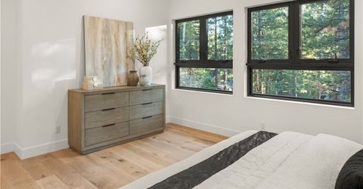
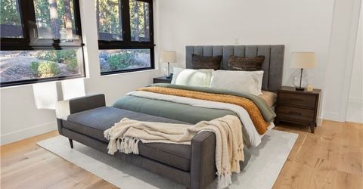
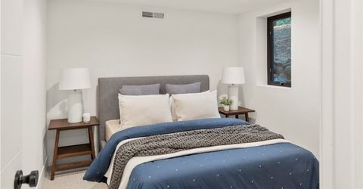
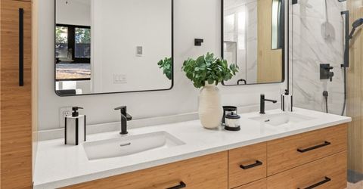
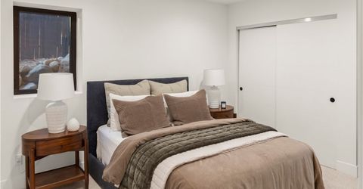
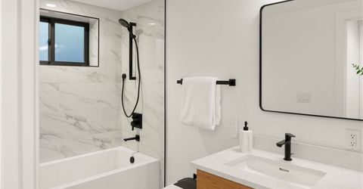
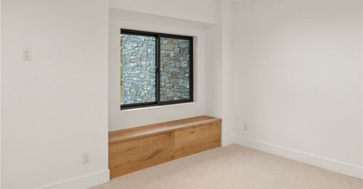
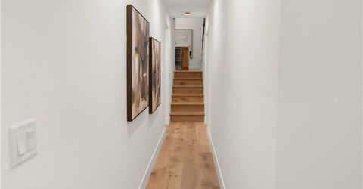
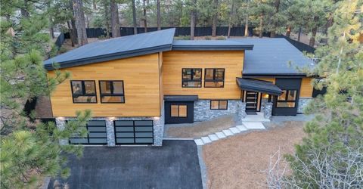
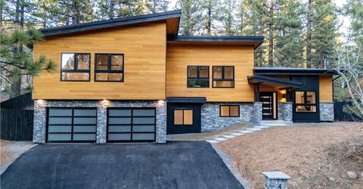
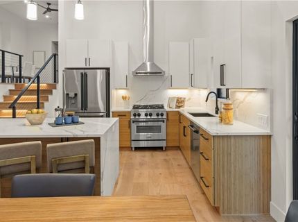
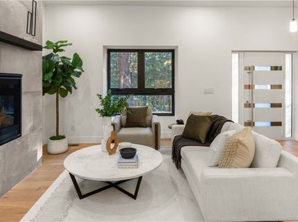
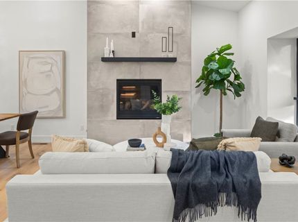
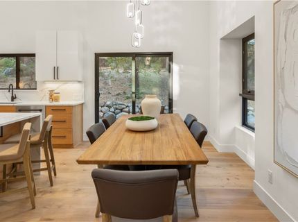
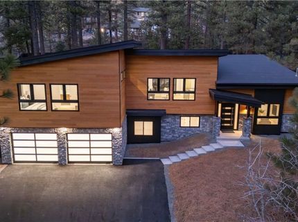
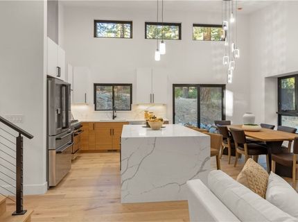
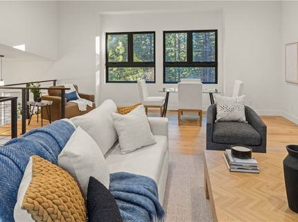
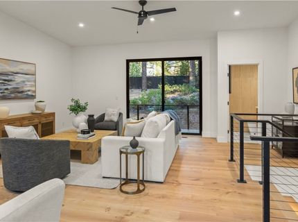
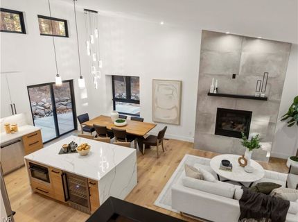
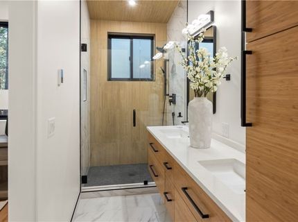
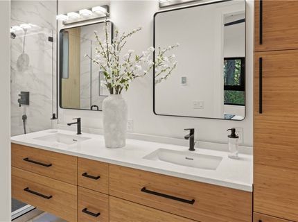
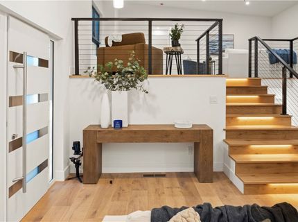
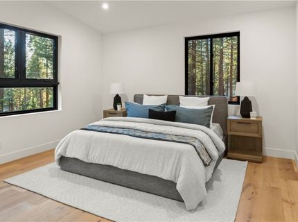
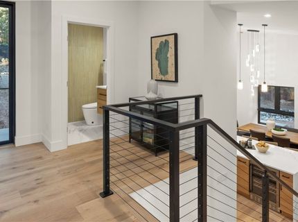
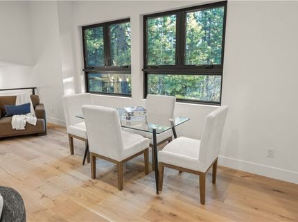
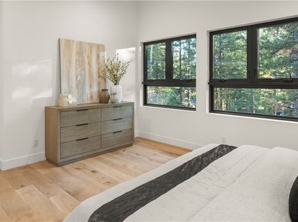
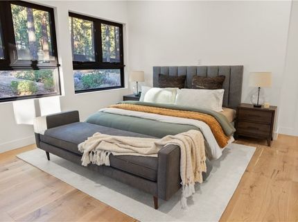
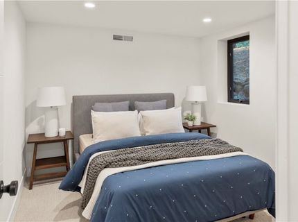
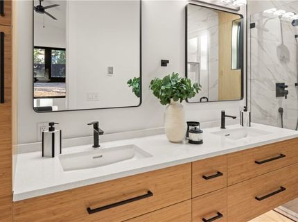
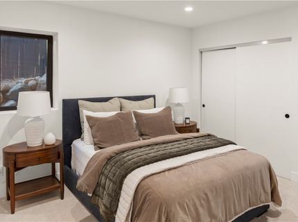
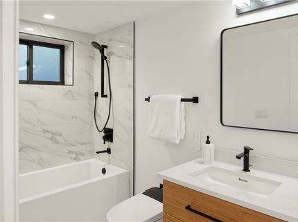
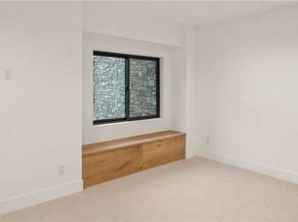
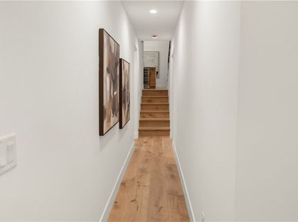
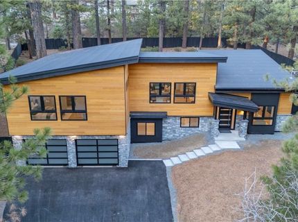
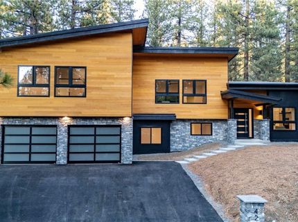
Experience modern mountain luxury in the heart of Incline Village. This newly renovated 3,090 square foot custom home was built from the ground up with exceptional attention to detail, including all new upgraded utility lines, durable 2x6 framing, and sophisticated contemporary design throughout. Filled with natural light from its ideal southern exposure, the home features soaring ceilings, expansive windows, and warm hardwood floors that create an inviting yet refined atmosphere. The thoughtfully designed floor plan offers five spacious bedrooms, including two luxurious primary suites, along with four full bathrooms and one-half bath to comfortably accommodate family and guests. Designer finishes elevate every space, from floating vanities and premium Hansgrohe plumbing fixtures to the sleek chef's kitchen outfitted with high-end Z-LINE appliances. Seamless indoor-outdoor flow and modern architectural lines blended beautifully with the surrounding Tahoe setting.

Listed By / Presented By

Listed By

Agency Name: The Agency
Agent Name: Kai Demolski
Agency Phone: 775-298-2208

agent picture

Presented By

Agent Name: Kristen Carroll
Agent Phone: 775.850.5935
Agency Title: Chase International Real Estate

IDX logo

Contact Agent(s) for More Information

Property Details

Property Type: Residential - Single Family
Cooling: Central Air, Wall/Window Unit(s),1 Unit
Fenced: Yes
Fireplaces: 1
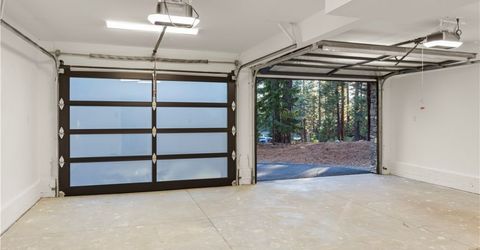
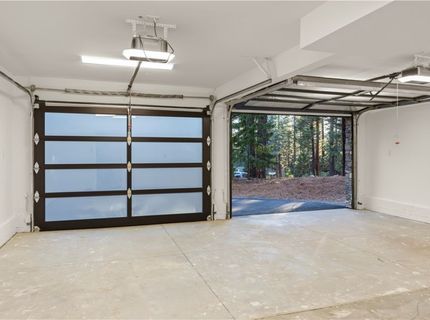
Garage: 2
Heating: Natural Gas, Forced Air, Gas
Home Style: Split Level
Lot Size: 0.42 Acres
Roof Type: Composition
Taxes: $15,789
Year Built: 1963
MLS ID: 1018907

Feature Descriptions

Appliances: Dryer, Dishwasher, Electric Oven, Disposal, Gas Range, Microwave, Refrigerator, Tankless Water Heater, Wine Refrigerator, Washer
Days on Site: 3
Fireplace: One, Living Room
Flooring: Hardwood, Partially Carpeted, Tile
Laundry: Laundry Closet, Upper Level
Parcel#: 124-042-15
Parking: Two Car Garage
Parking Notes: Two Car Garage
Patio/Porch: Balcony, Deck, Patio
Security: yes
Security: Security System, Fire Alarm
Special View Info: Trees/Woods
Topography: Sloping

Amenities

High Ceilings
Kitchen Island
Walk-In Closet(s)
Mud Room
Balcony
Deck
Fence
Patio
Private Yard
Rain Gutters

Neighborhood Map

Driving Directions

Demographics

Estimate My Payments

  • Estimated Payment
    $11,258.82
  • Principal & Interest
    $8,790.99
  • Property Tax
    $1,315.75
  • Homeowner's Insurance
    $1,152.08
(Payments are an estimate and may vary by lender)

Mortgage Calculator

Change Payment Information

%
years/fixed
yearly
yearly (est.)
Contact Photo

We're Here to Help

Connect with our team of knowlegable local agents to guide your next move with style and grace.

Login to My Homefinder

Pixel