
Join Login
377 First Green Drive , Incline Village, NV 89451 Photo

24 Total Photos [Click to View All]

377 First Green Drive
Incline Village, NV 89451
$4,750,000
6 Beds | 5 full 1 partial Baths | 6234 sqft | 0.71 Acreage

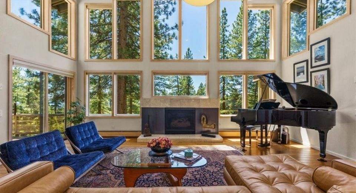
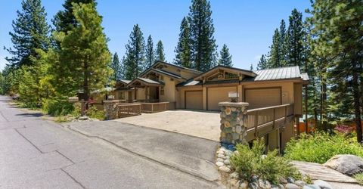
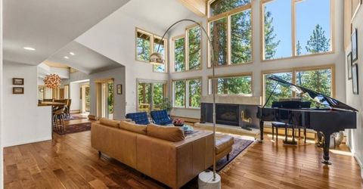
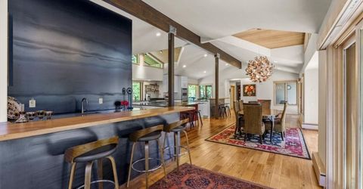
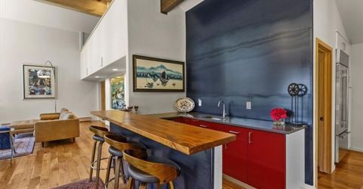
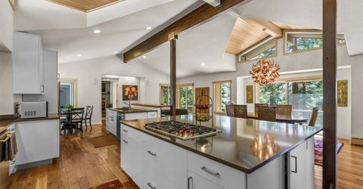
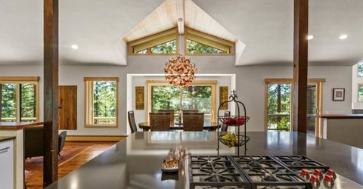
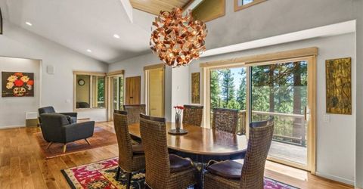
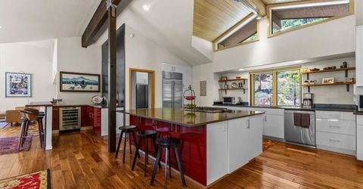
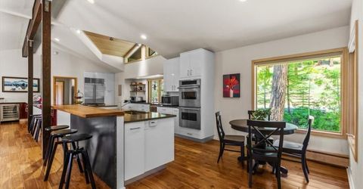
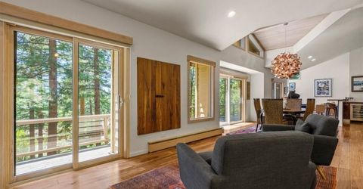
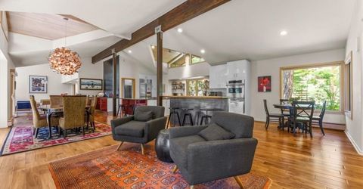
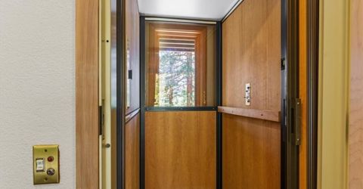
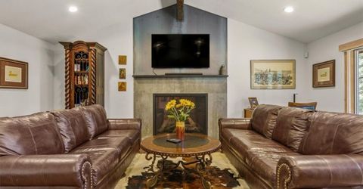
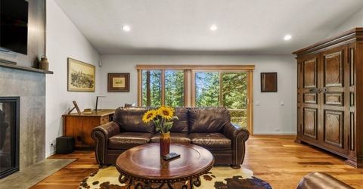
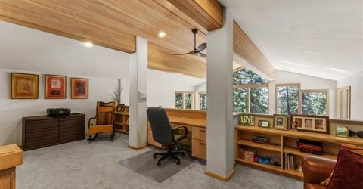
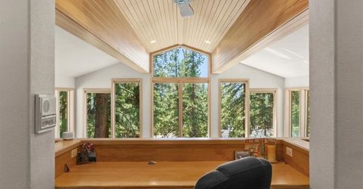
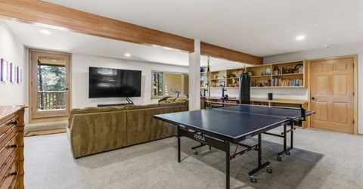
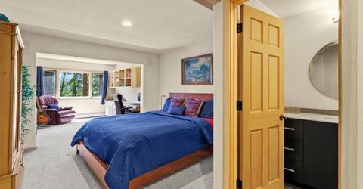
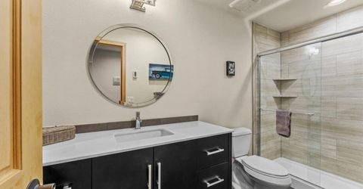
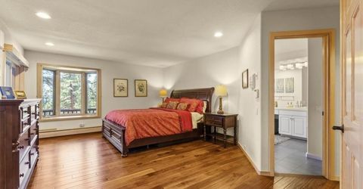
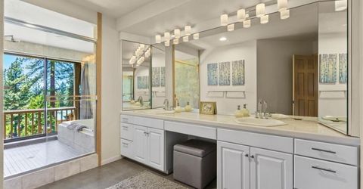
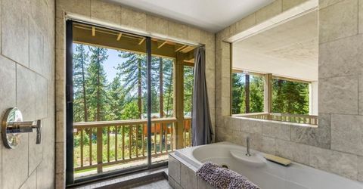
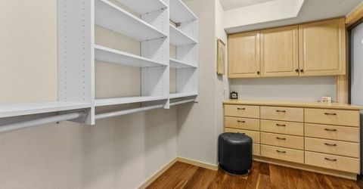
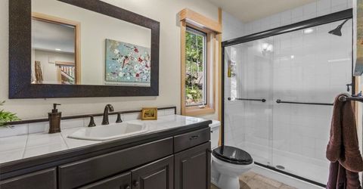
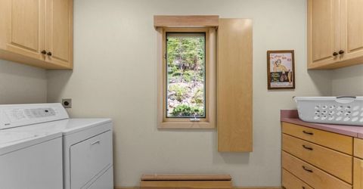
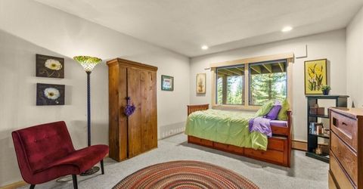
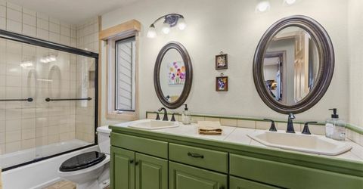
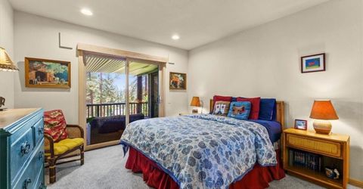
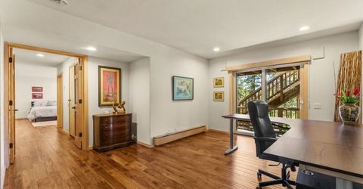
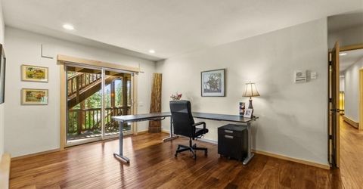
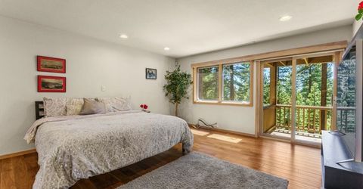
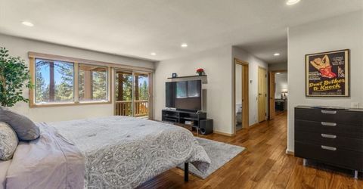
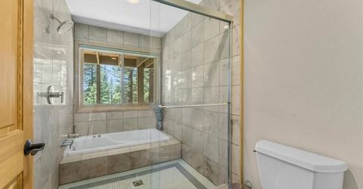
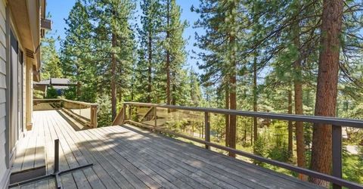
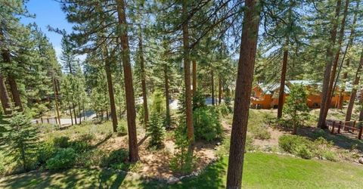
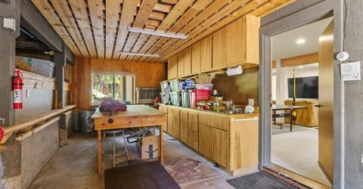
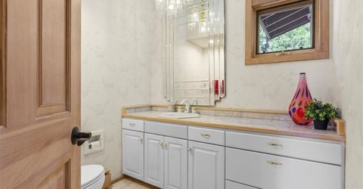
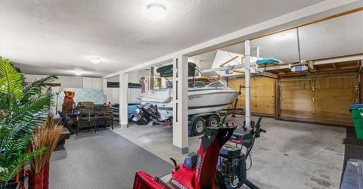
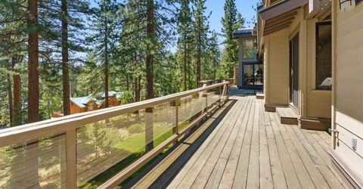
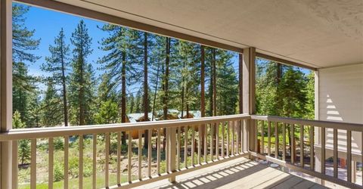
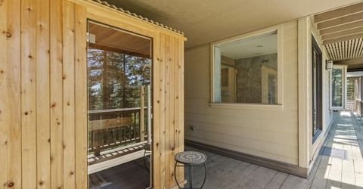
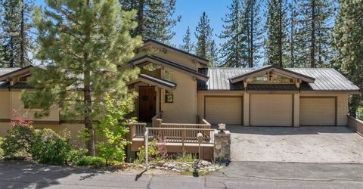
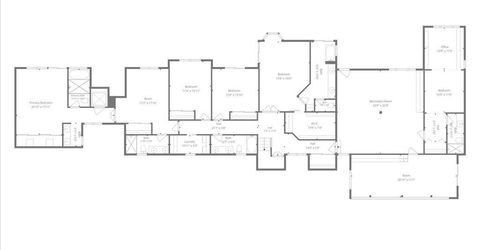
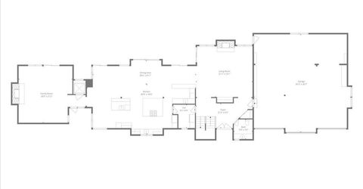
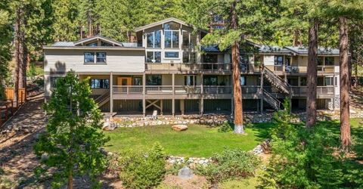
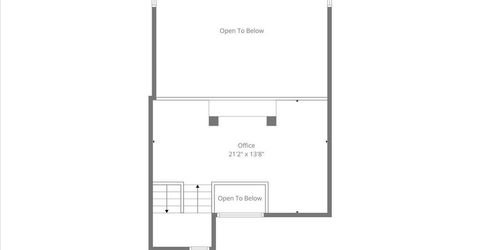
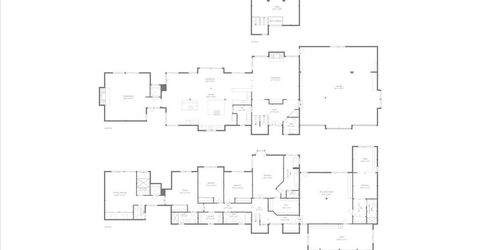
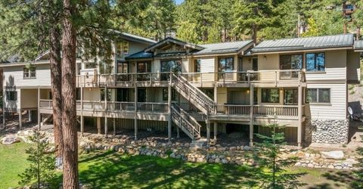
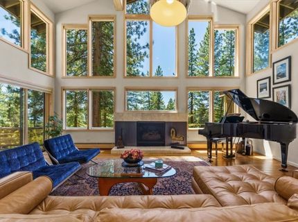
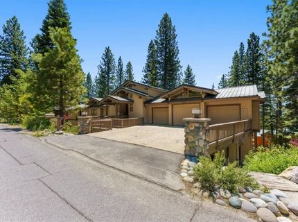
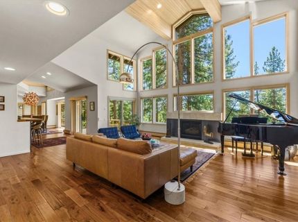
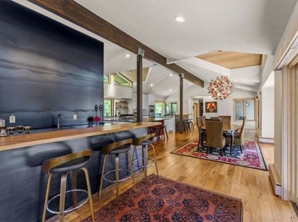
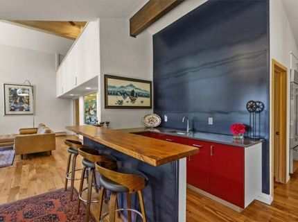
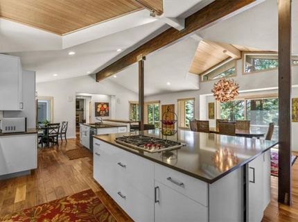
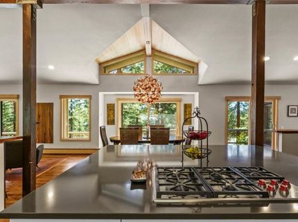
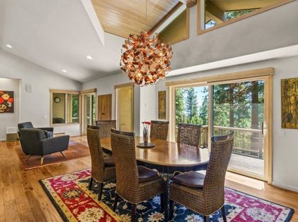
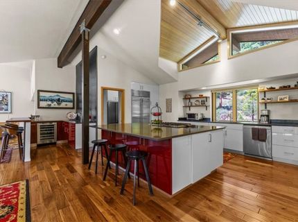
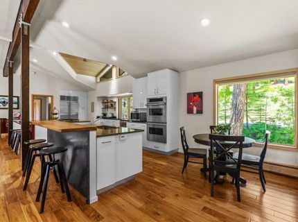
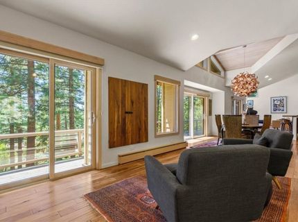
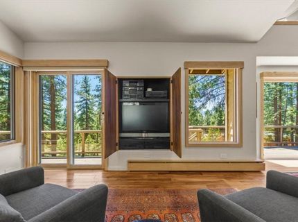
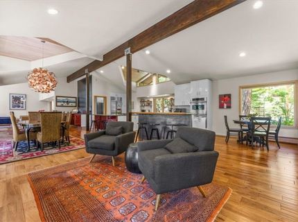
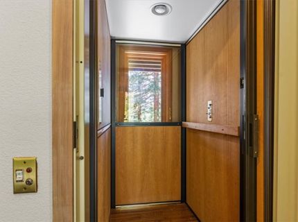
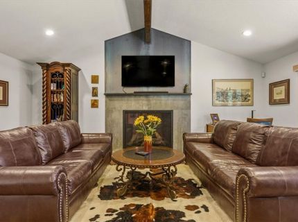
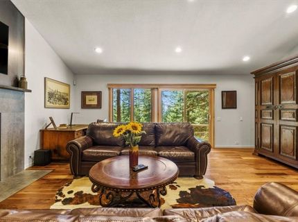
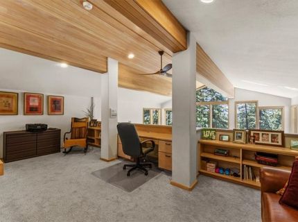
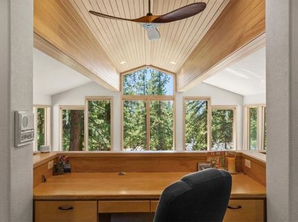
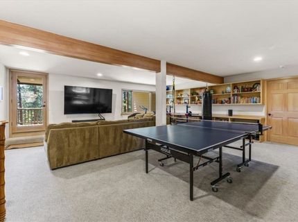
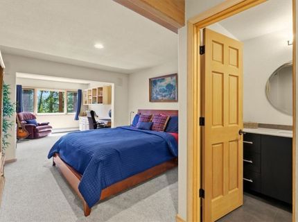
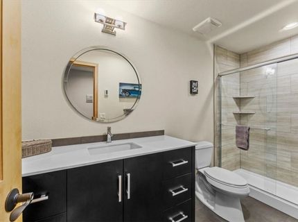
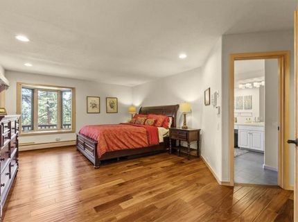
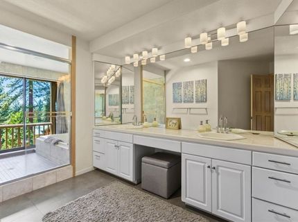
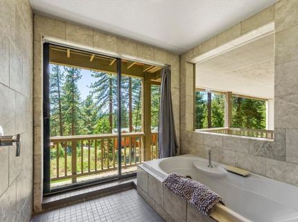
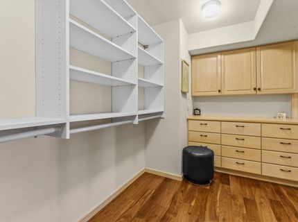
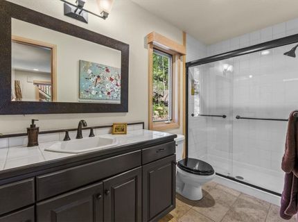
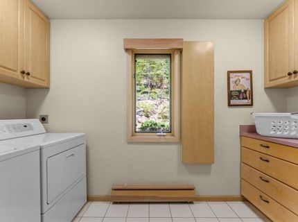
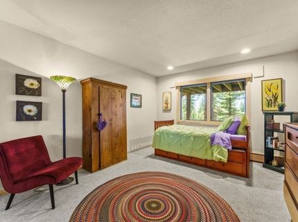
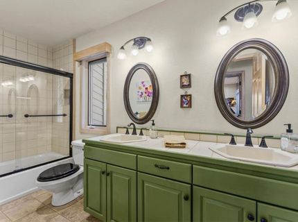
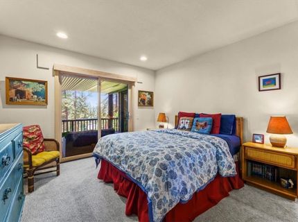
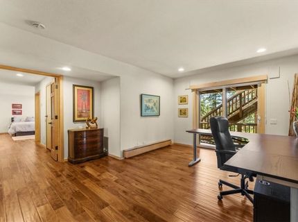
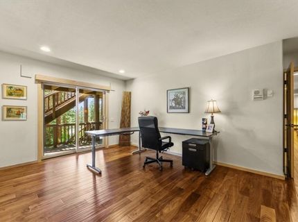
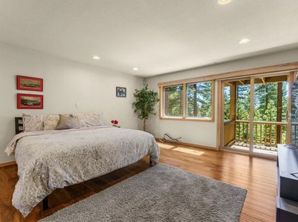
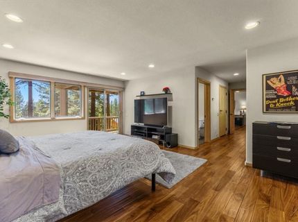
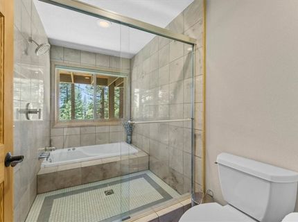
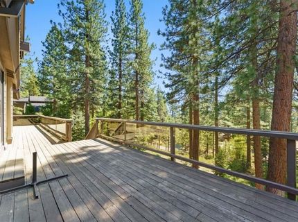
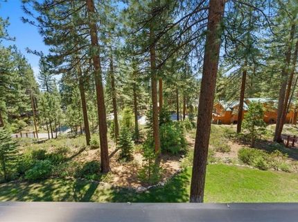
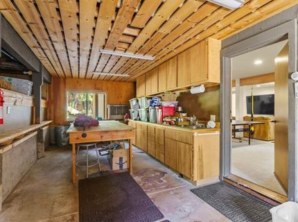
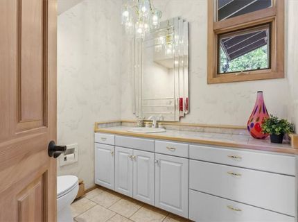
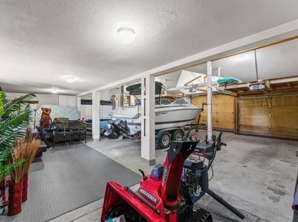
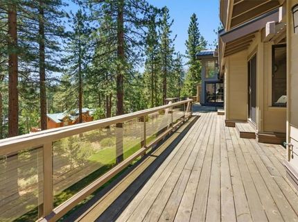
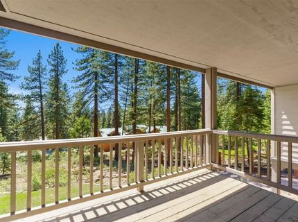
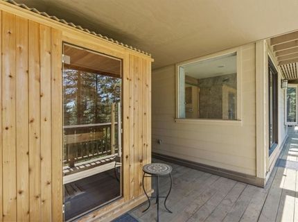
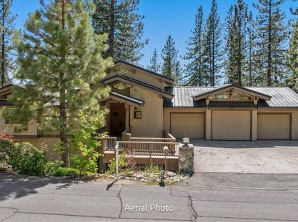
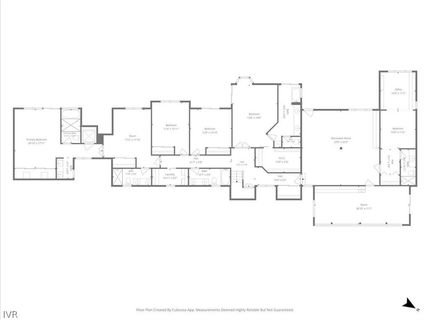
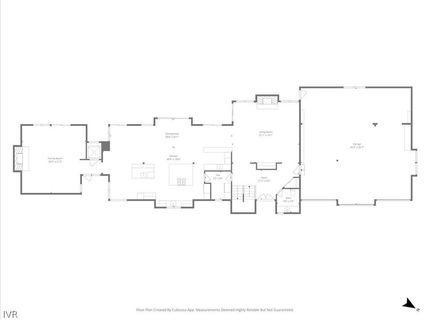
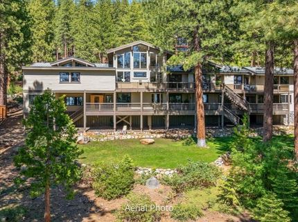
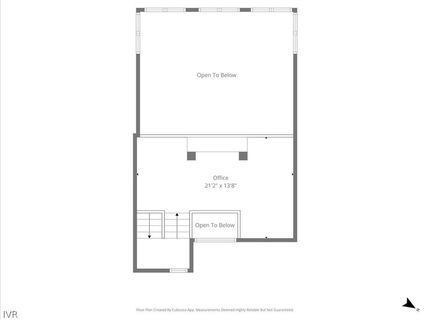
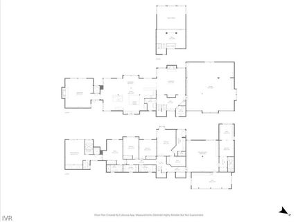
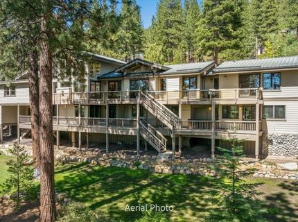
Ideally situated at a low elevation in the much coveted Eastern Slope neighborhood of Incline, this impressive, contemporary home features a total of 6 bedrooms, 5.5 baths, 4 en-suite, and boasts an 1,318 sq. ft. attached heated 6-car garage for conveniently storing all of your Tahoe toys. An entertainer's delight, this 6,234 sq. ft.(351 sq. ft. is workshop/storage) home offers plenty of space with 4 living areas, an office, an elevator and two expansive decks - allowing for seamless indoor/outdoor enjoyment of the peek lake and forest views. The chefs kitchen includes Viking and Wolf appliances. The home sits on .708 acre street to street lot. The mature landscaping includes a large, flat backyard. This modern mountain home is the ideal family getaway with access to all of Incline Village amenities including resident only beaches, two golf courses, Diamond Peak Ski Resort, and a rec/pickleball center. No state income tax, 45 minutes from the Reno-Tahoe International Airport.

Listed By / Presented By

Listed By

Agency Name: Compass
Agent Name: Tracy Johnston
Agency Phone: 775-404-7650

agent picture

Presented By

Agent Name: Kristen Carroll
Agent Phone: 775.850.5935
Agency Title: Chase International Real Estate

IDX logo

Contact Agent(s) for More Information

Property Details

Property Type: Residential - Single Family
Fireplaces: 2
Garage: 4 car attached
Heating: NaturalGas, Radiant, Gas, RadiantFloor
Lot Size: 0.71 Acres
Roof Type: Metal
Stories: 2.0
Taxes: $22,378
Year Built: 1991
MLS ID: 1018919

Feature Descriptions

Appliances: Dryer, Dishwasher, Disposal, GasRange, Microwave, Refrigerator, WineRefrigerator, Washer
Fireplace: Two
Flooring: Carpet, Hardwood, Tile
Laundry: LaundryInUtilityRoom, LaundryRoom
Lot: BacksToGreenbeltPark, Level, PondOnLot
Parcel#: 131-232-02
Parking: Attached, FourCarGarage, FourOrMoreSpaces, Garage, Boat, GarageDoorOpener, RvAccessParking
Parking Notes: Attached, FourCarGarage, FourOrMoreSpaces, Garage, Boa
Patio/Porch: Balcony, Deck
Security: SecuritySystem
Special View Info: Lake, Mountains, TreesWoods
Topography: Level, Sloping
Window: WindowTreatments

Amenities

WetBar
Bookcases
BuiltInFeatures
ButlersPantry
BreakfastArea
CathedralCeilings
CentralVacuum
Elevator
GraniteCounters
HighCeilings
KitchenIsland
KitchenFamilyRoomCombo
MarbleCounters
RecessedLighting
VaultedCeilings
WindowTreatments
Loft
WalkInPantry
Workshop
Balcony
Deck
Landscaping
PrivateYard
WaterFeature

Neighborhood Map

Driving Directions

Demographics

Estimate My Payments

  • Estimated Payment
    $13,821.69
  • Principal & Interest
    $10,571.44
  • Property Tax
    $1,864.83
  • Homeowner's Insurance
    $1,385.42
(Payments are an estimate and may vary by lender)

Mortgage Calculator

Change Payment Information

%
years/fixed
yearly
yearly (est.)
Contact Photo

We're Here to Help

Connect with our team of knowlegable local agents to guide your next move with style and grace.

Login to My Homefinder

Pixel