
Join Login
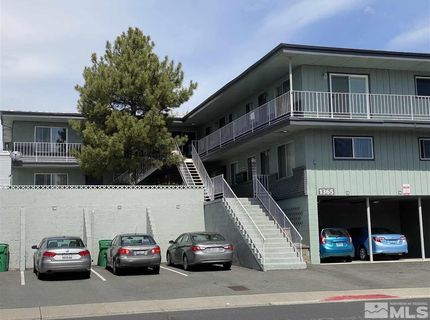
1365 Stardust Street, Unit 3, Reno, NV 89503 Photo

9 Total Photos [Click to View All]

1365 Stardust Street, 3
Reno, NV 89503
$1,197.00 / Monthly
2 Beds | 1 full 1 partial Baths | 950 sqft | 0.18 Acreage

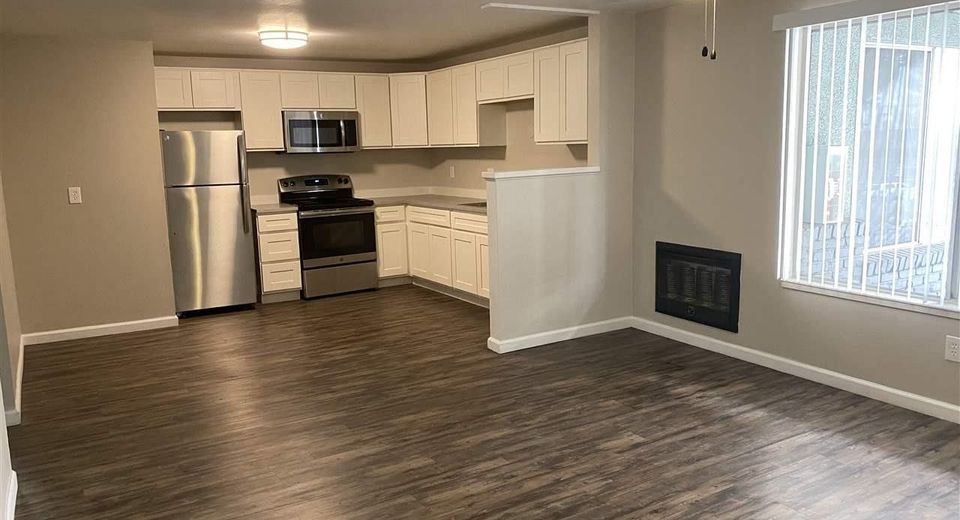
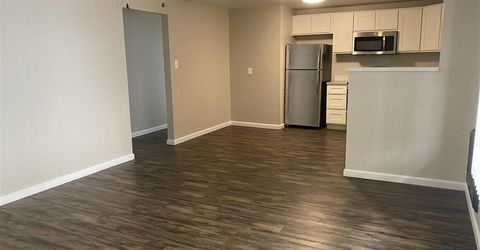
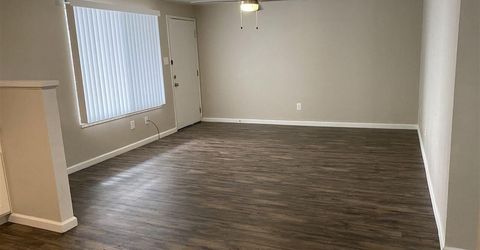
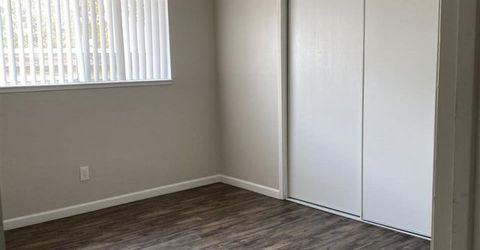
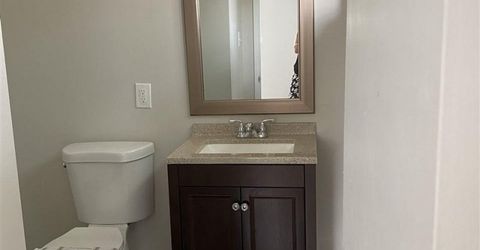
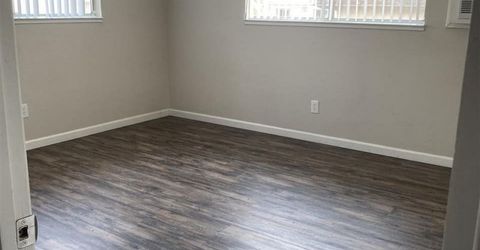
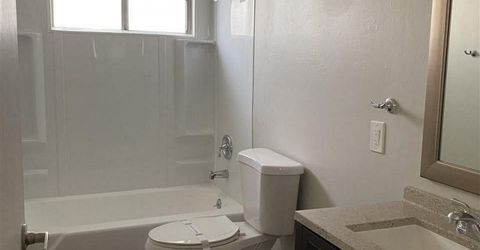
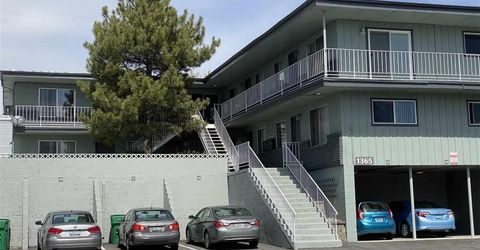
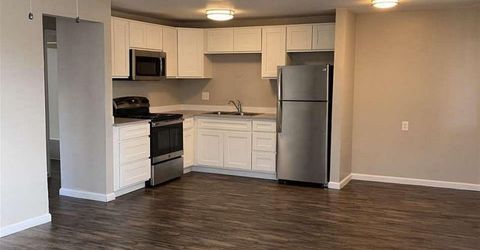
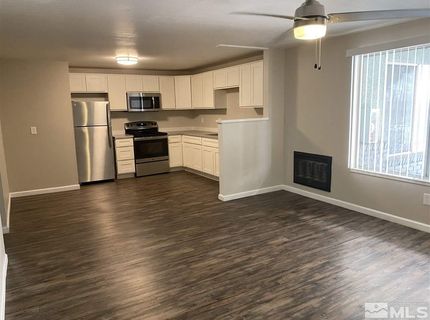
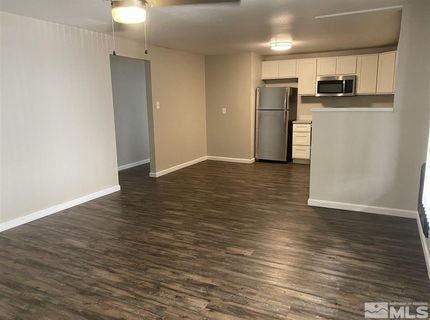
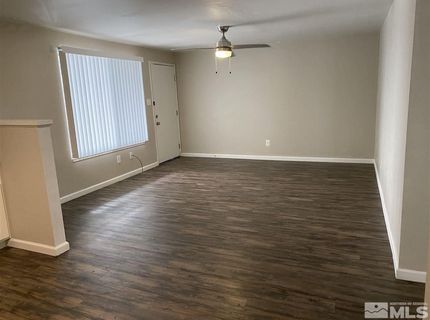
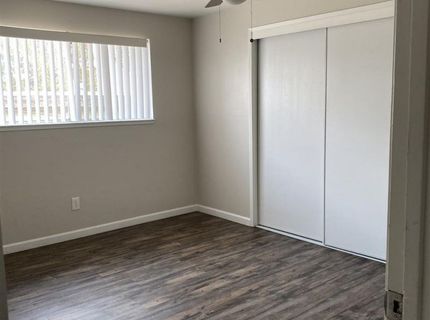
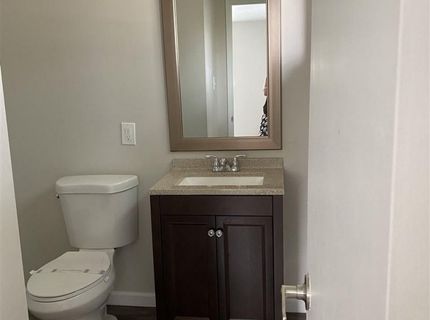
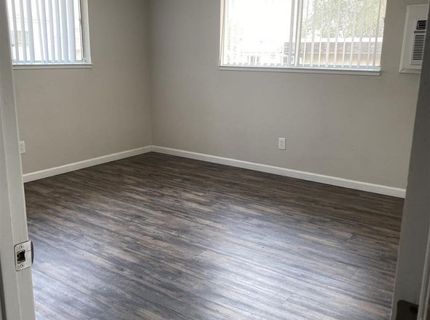
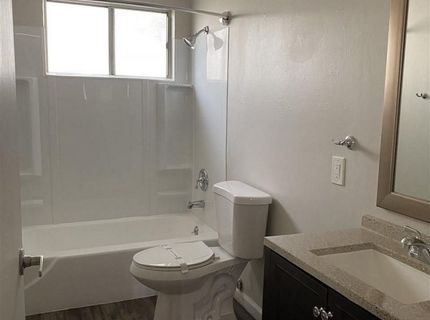
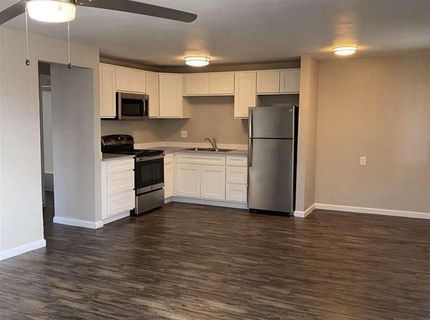
Darling 2 bedroom 1.5 bathroom conveniently located and close to UNR and I80. Open, bright and recently remodeled. One year lease. Tenant pays NV Energy and partial water/garbage. $1197 includes rent, sewer, and trash. $1200 security deposit DOC Pay laundry on site.

Listed By / Presented By

Listed By

Agency Name: Nevada's Best
Agent Name: Jennifer McCarthy
Agency Phone: 775-232-2419
Agent Phone: 775-232-2419

agent picture

Presented By

Agent Name: Kristen Carroll
Agent Phone: 775.850.5935
Agency Title: Chase International Real Estate

IDX logo

Contact Agent(s) for More Information

Property Details

Property Type: Rental -
Cooling: Electric, Wall/Window Unit(s)
Heating: Baseboard, Electric, Wall Furnace
Lot Size: 0.18 Acres
Stories: 1.0
MLS ID: 260006643

Feature Descriptions

Additional Rooms: None
Amenities: Parking, Insured Structure(s)
Appliances: Disposal, Electric Range, Oven, Microwave, Refrigerator
Cooling Y/N: Yes
Dining: Great Room, Kitchen Combination
Family Room: Ceiling Fan(s), Great Room
Fencing: Partial
Flooring: Carpet, Vinyl
Heating Y/N: Yes
HOA Amenities: Parking
Kitchen: Built-In Microwave, Built-In Single Oven, Disposal
Laundry Features: Common Area
Lease Term: Negotiable
Living Room: Ceiling Fan(s), Great Room
Lot Features: Landscaped, Level
Master Bedroom: Ceiling Fan(s), On Main Floor
Owner Pays: None
Parcel #: 006-165-04
Parking: Common
Patio/Porch: Patio
Pool Features: None
Security Features: Smoke Detector(s)
Sewer: Public Sewer
Special View Info: Mountain(s)
Sprinklers: None
SQFT Living: 950
Utilities: Cellular Coverage, Internet Available, Cable Available, Electricity Available, Sewer Available, Water Available
Water: Public
Window Features: Metal Frames, Double Pane Windows, Blinds

Amenities

Ceiling Fan(s)
Primary Downstairs

Schools

High School: Reno
Middle School: Clayton
Elementary School: Elmcrest

Neighborhood Map

Driving Directions

Demographics

Contact Photo

We're Here to Help

Connect with our team of knowlegable local agents to guide your next move with style and grace.

Login to My Homefinder

Pixel